
BCAB 2002 - Loft access and ceiling height, and definition of storey
 Last updated on September 8, 2026
Loft access and ceiling height, and definition of storey
Project Description
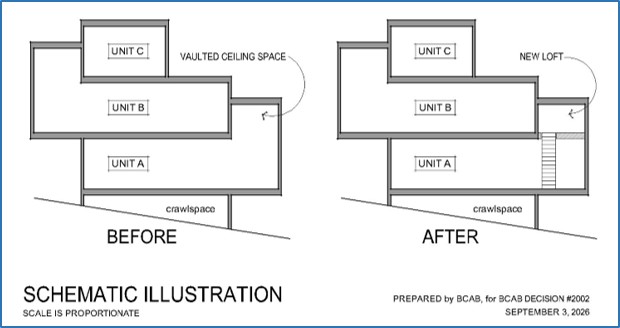
A loft has been constructed within an over-height vaulted-ceiling space in an existing dwelling. The dwelling unit is in a multi-storey and multi-family residential building. The floor assembly of the loft is attached to and is supported by the building structure and is approximately 9.6 m2 in area, measured at the floor level. The sloped ceiling above the loft ranges from 0.0 m on the low side to 1.4 m on the high side. The loft is accessed through a hatch equipped with a retractable ladder having an approximate width of 760 mm.
The general configuration is as illustrated below. The new loft and the access ladder are shown within Unit A.
Applicable Code requirements (BCBC 2024)
Sentence 1.4.1.2.(1), Division A, Defined Terms
Storey means that portion of a building that is situated between the top of any floor and the top of the floor next above it, and if there is no floor above it, that portion between the top of such floor and the ceiling above it.
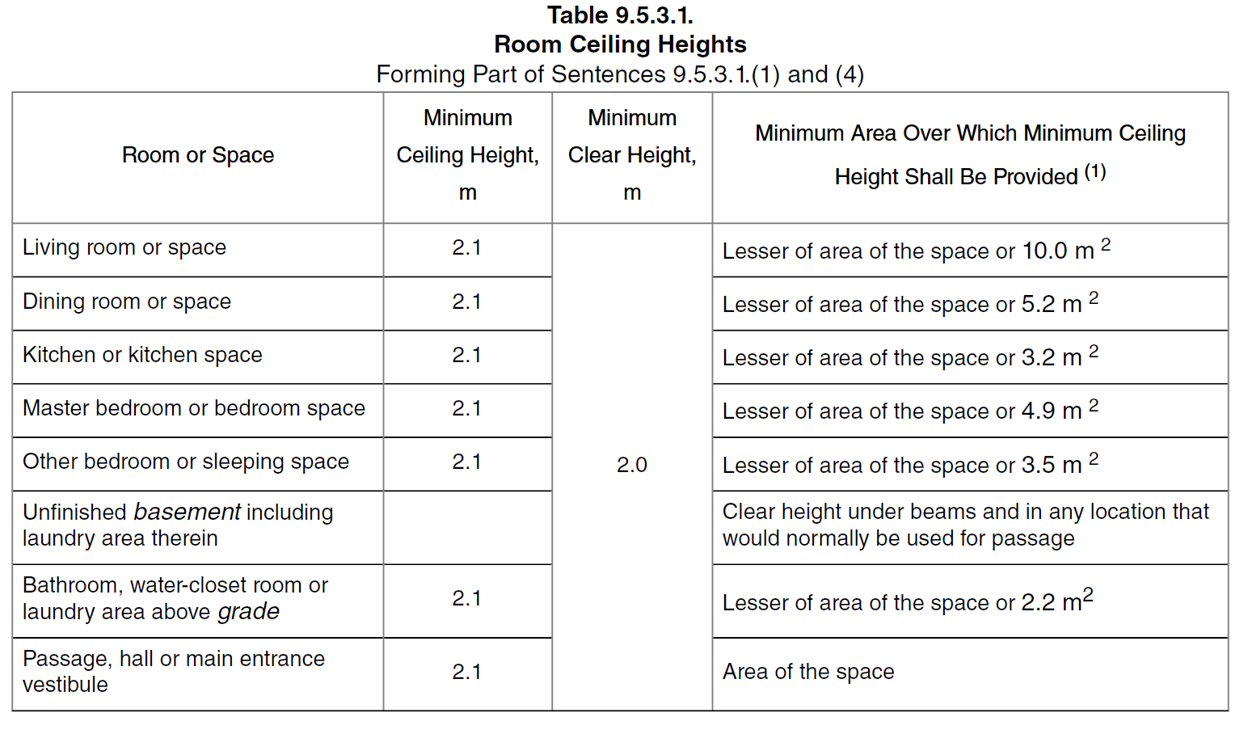
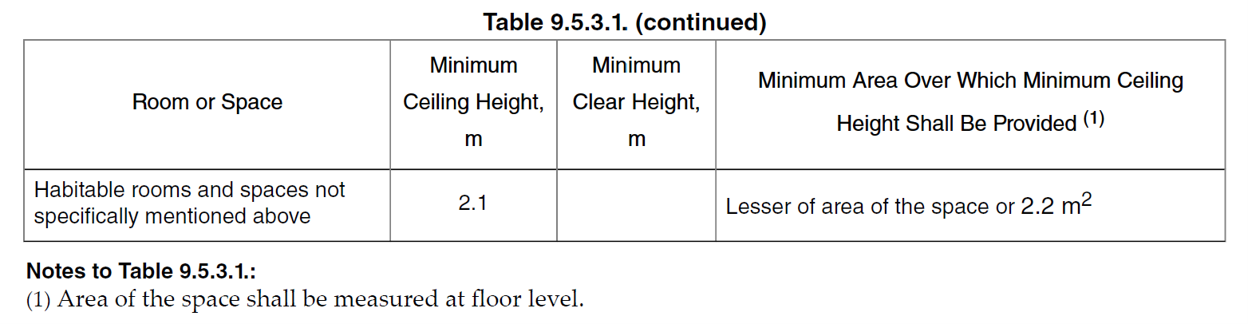
Sentence 9.5.3.1.(1), Division B, Ceiling Heights of Rooms or Spaces
(1) Except as provided in Sentences (2) and (3), the ceiling heights and clear heights
in rooms or spaces in residential occupancies shall conform to Table 9.5.3.1.
Sentence 9.8.2.1.(4), Division B, Stair Width
(4) At least one stair between each floor level within a dwelling unit, and exterior stairs serving a single dwelling unit except required exit stairs, shall have a width of not less than 860 mm.
Decision being appealed (Local Authority’s position)
A space above a floor assembly attached to and supported by the building structure is either a mezzanine or a storey. The loft has no Code-compliant access and the height from the floor to the ceiling is not Code-compliant.
Appellant's position
The loft has already been built and the owner wishes to retain it.
Appeal Board Final Decision #2002
The Board confirms the decision of the local authority.
It is the determination of the Board that the loft is a storey that has insufficient headroom and no compliant access stair.
Reason for Final Decision
The loft is considered to be an additional storey within Unit A. However, the loft is at the same level as Unit B, so the loft does not add a storey to the building height. Headroom requirements and stair requirements are prescriptive and the installation does not comply.
Don Pedde
Chair, Building Code Appeal Board
Dated: September 3, 2026